Skip to main content
Login
Resident
Login to resident portal, opens in a new tab
Applicant
Login to applicant portal, opens in a new tab
+1 747-310-3931
Home
Apply Now
Photos
Amenities
Map
Green Initiatives
Pet Friendly
Schedule A Tour
Contact Us
Tilden Oaks
Home
Apply Now
Photos
Amenities
Map
Green Initiatives
Pet Friendly
Schedule A Tour
Contact Us
Login
Resident
Login to resident portal, opens in a new tab
Applicant
Login to applicant portal, opens in a new tab
Photo Gallery
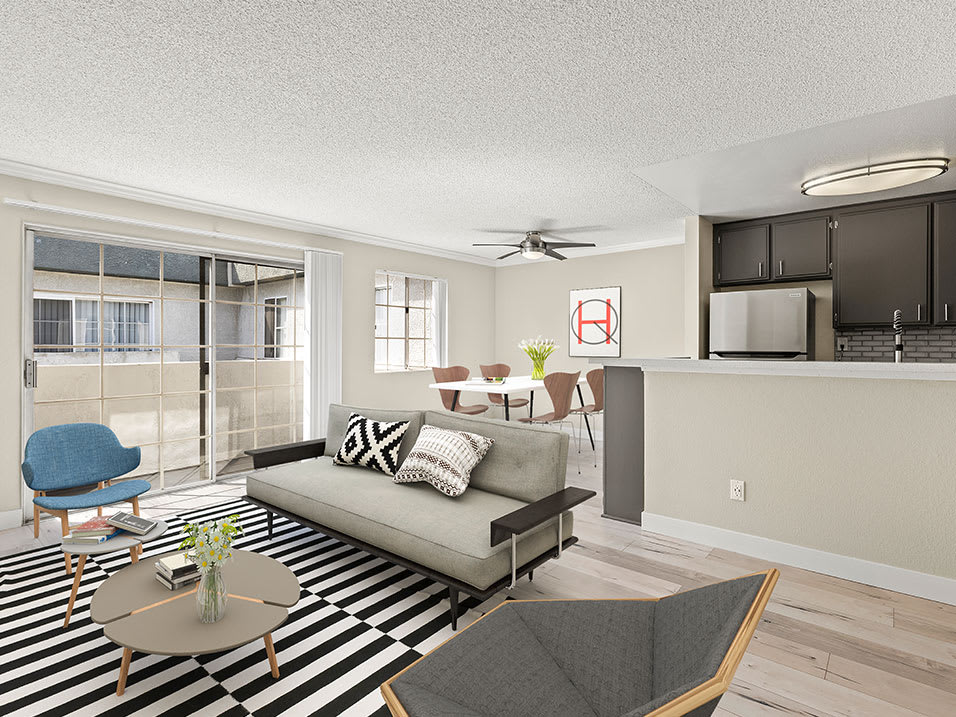
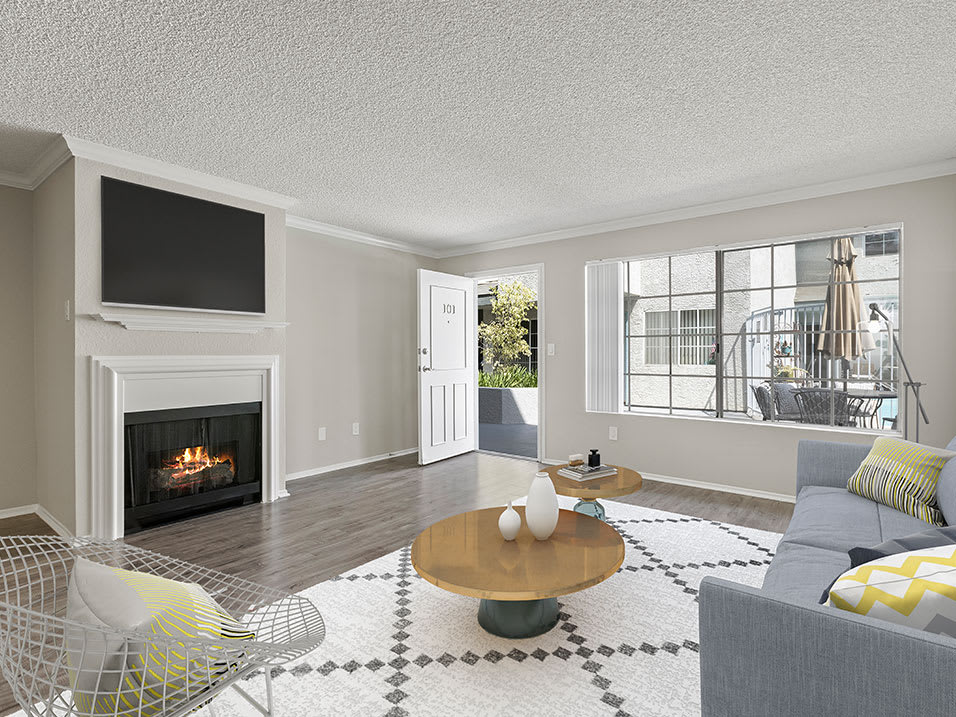
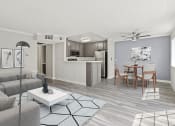
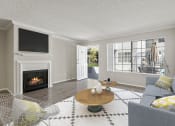
Living room with hardwood floor and view of dining room and kitchen area.
1 of 19
Altered
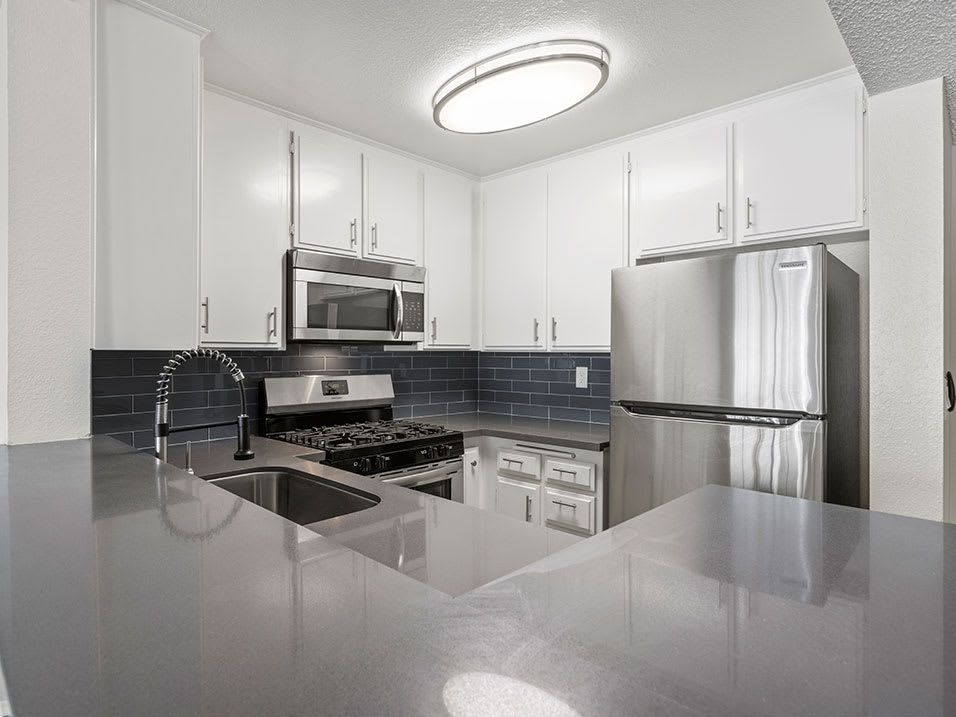
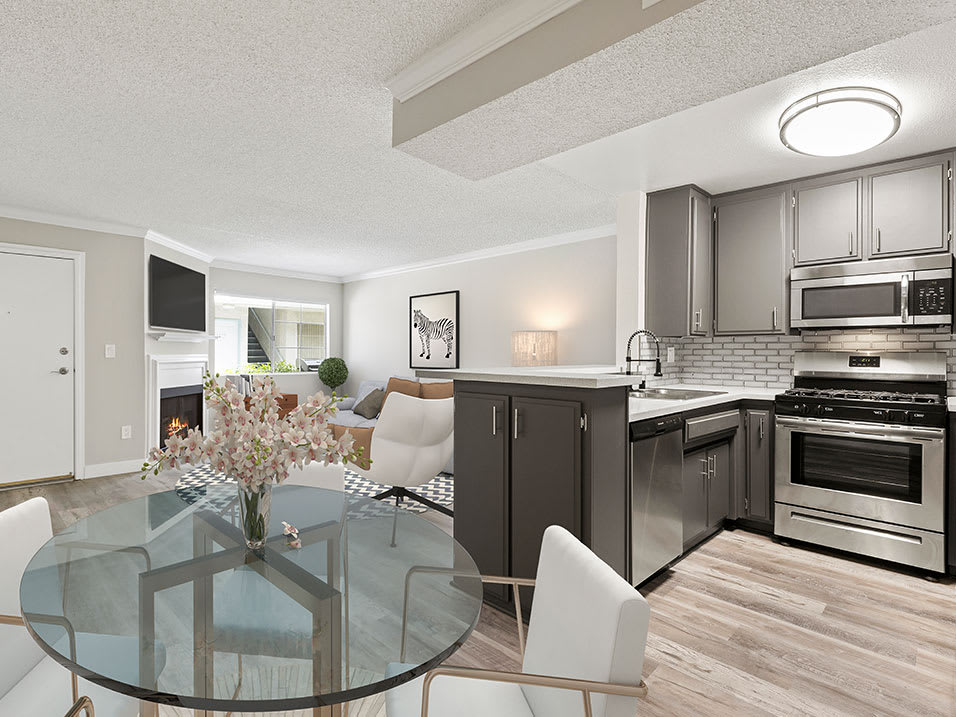
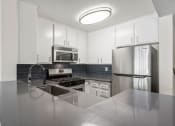
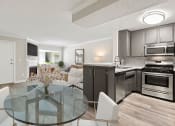
Kitchen with stainless steel oven, microwave, and fridge.
2 of 19
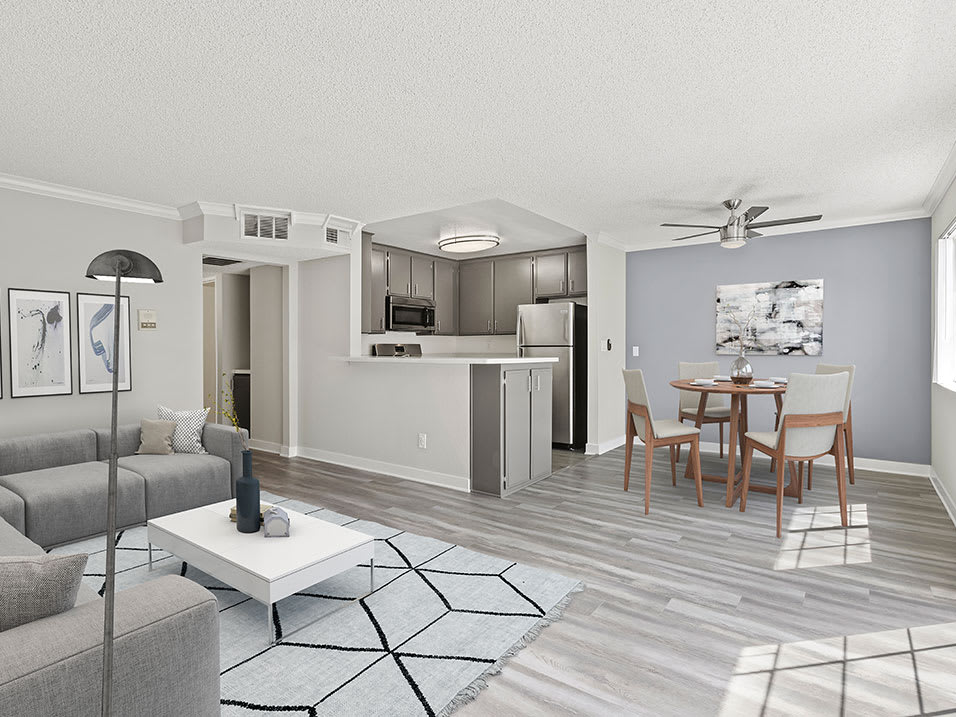
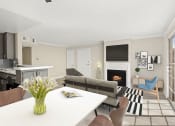
Living room with hardwood floor and view of dining room and kitchen area.
3 of 19
Altered
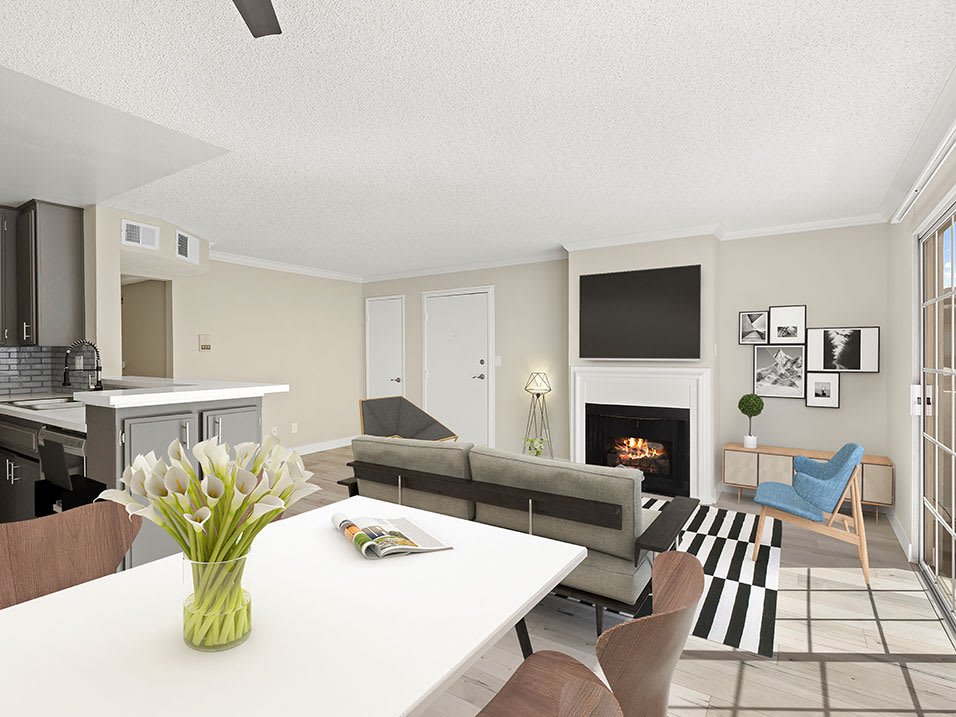
Living room with hardwood floor and view of dining room and kitchen area.
4 of 19
Altered
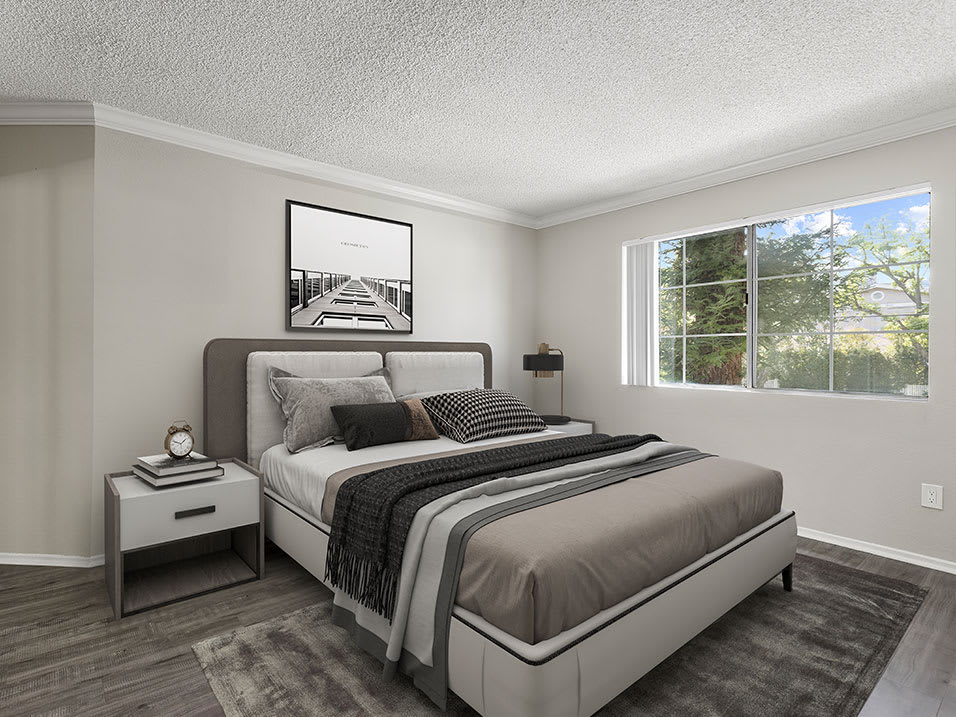
Carpeted bedroom with large window for natural light.
5 of 19
Altered
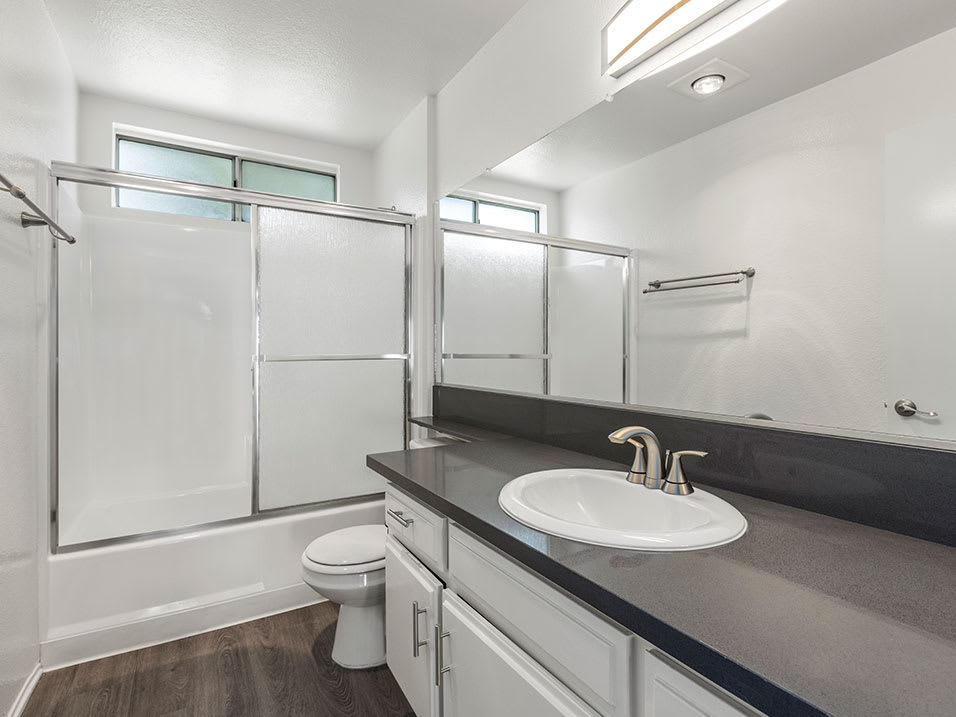
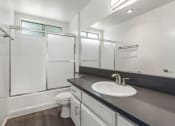
Modern styled bathroom with shower and tub.
6 of 19
Living room with hardwood floor and large windows for natural light.
7 of 19
Altered
Dining room with hardwood floor and view of kitchen and living room.
8 of 19
Altered
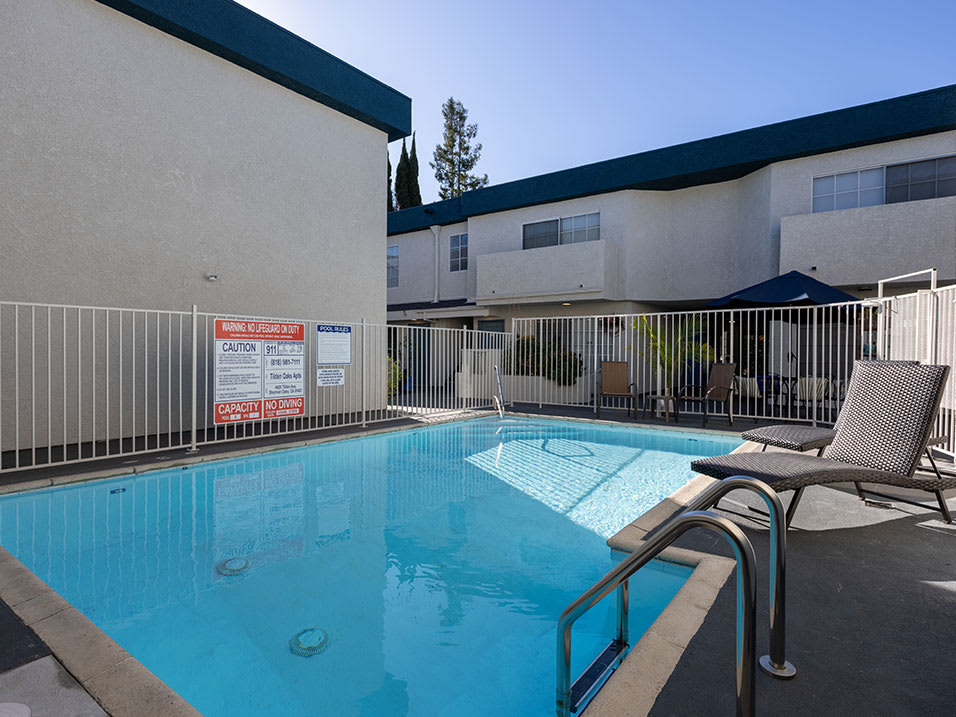
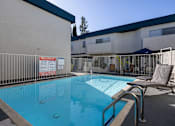
Swimming pool in Tilden Oaks courtyard.
9 of 19
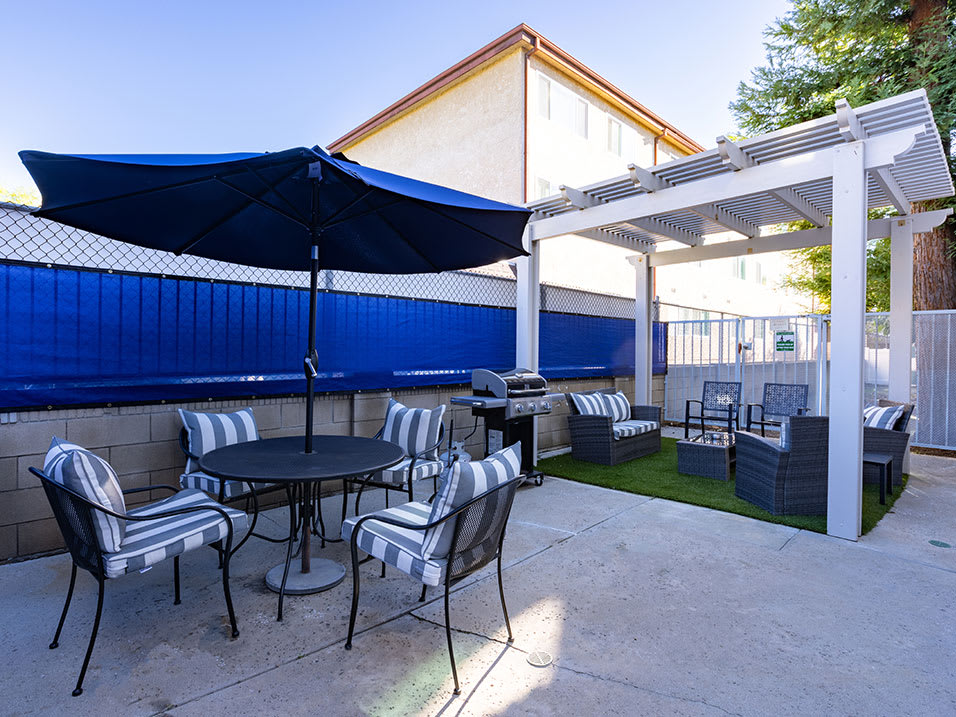
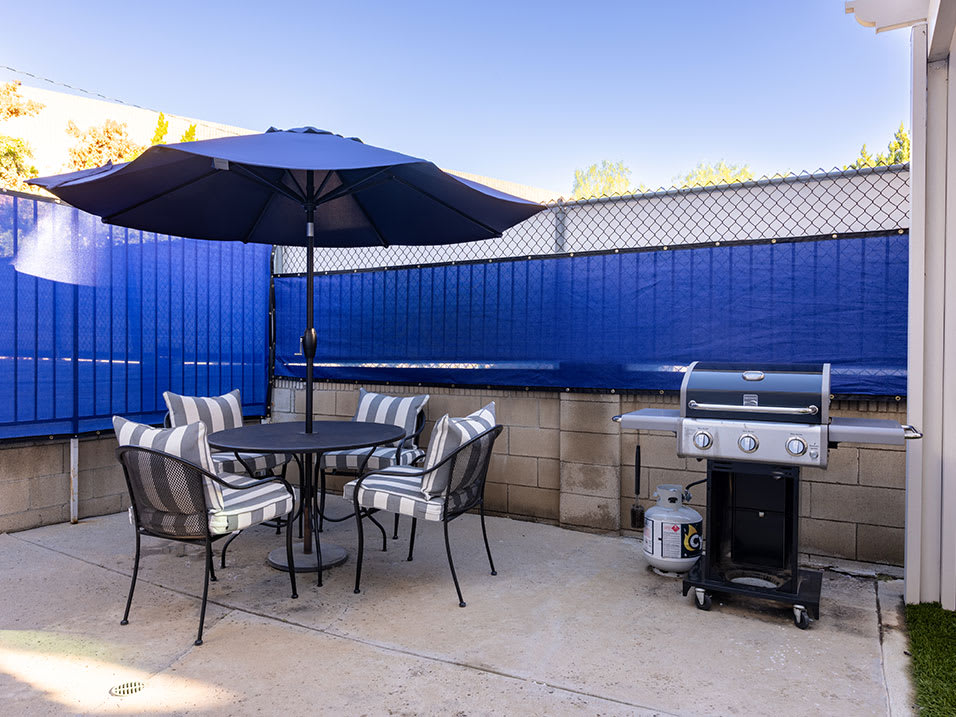
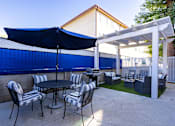
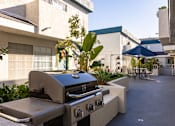
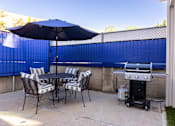
Additional outdoor seating and grilling area.
10 of 19
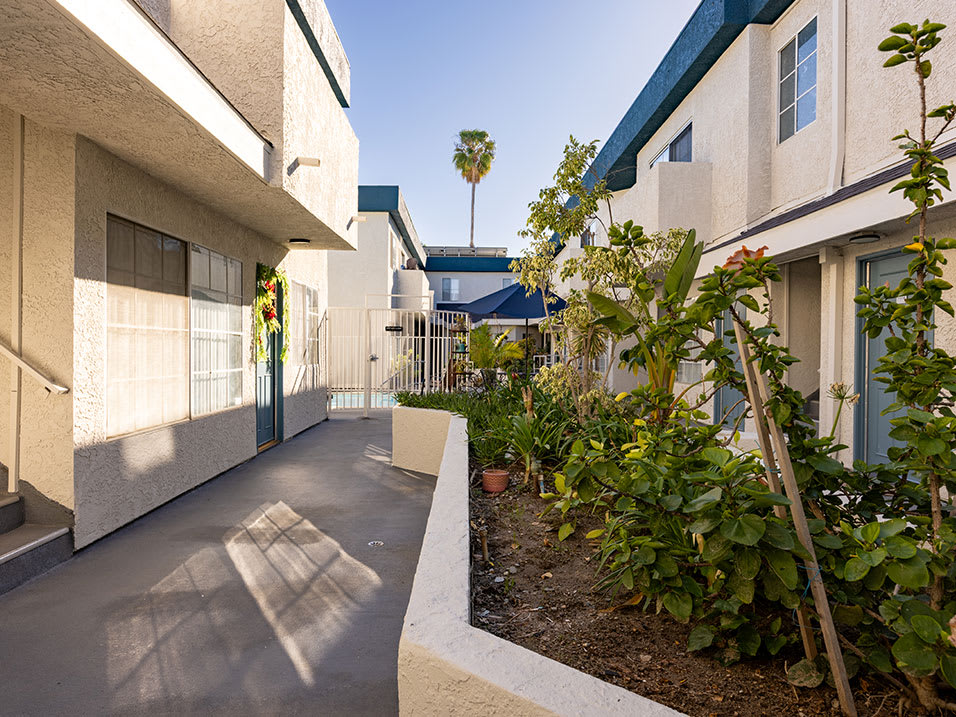
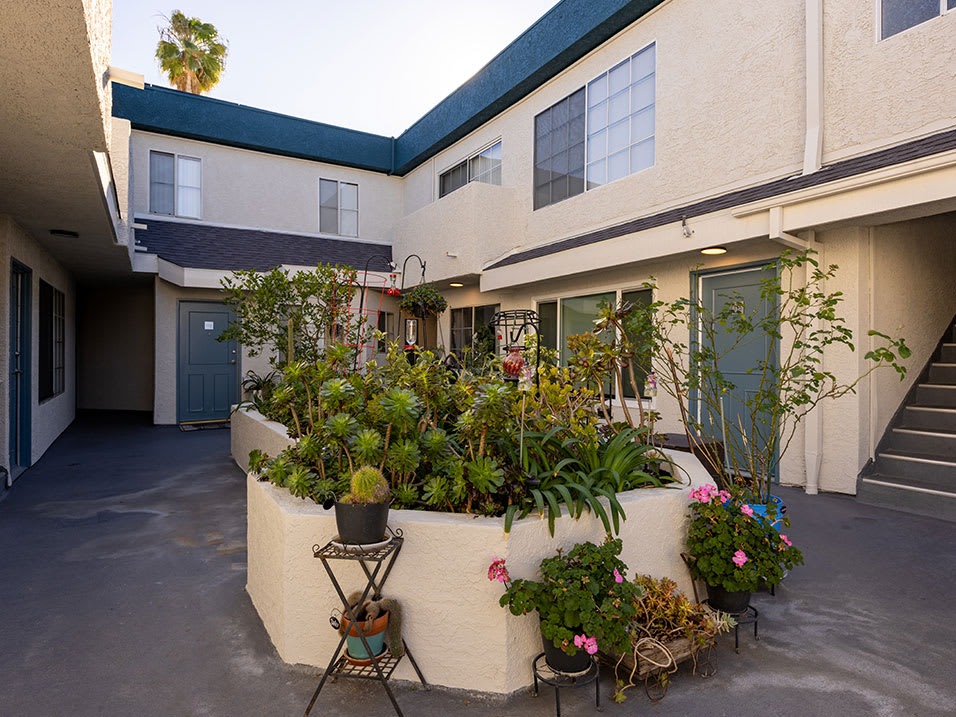
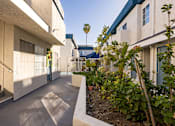
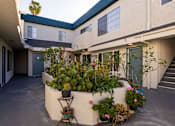
Courtyard at Tilden Oaks Apartments.
11 of 19
Courtyard at Tilden Oaks Apartments.
12 of 19
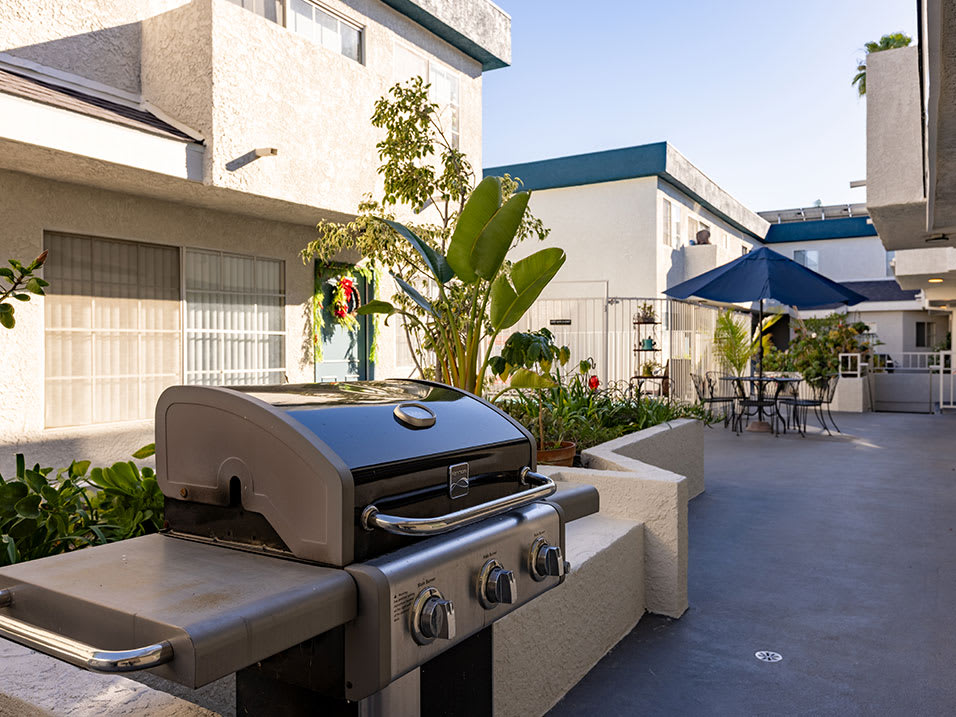
Barbeque area in Tilden Oaks courtyard.
13 of 19
Additional outdoor seating and grilling area.
14 of 19
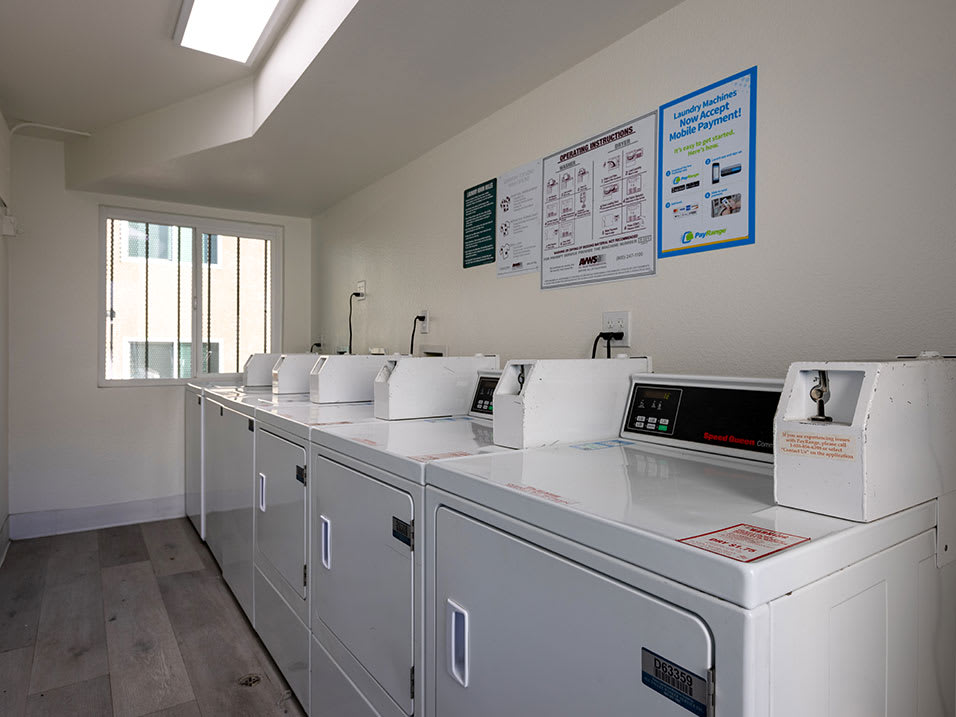
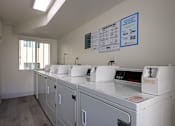
Clean and well-maintained laundry room.
15 of 19
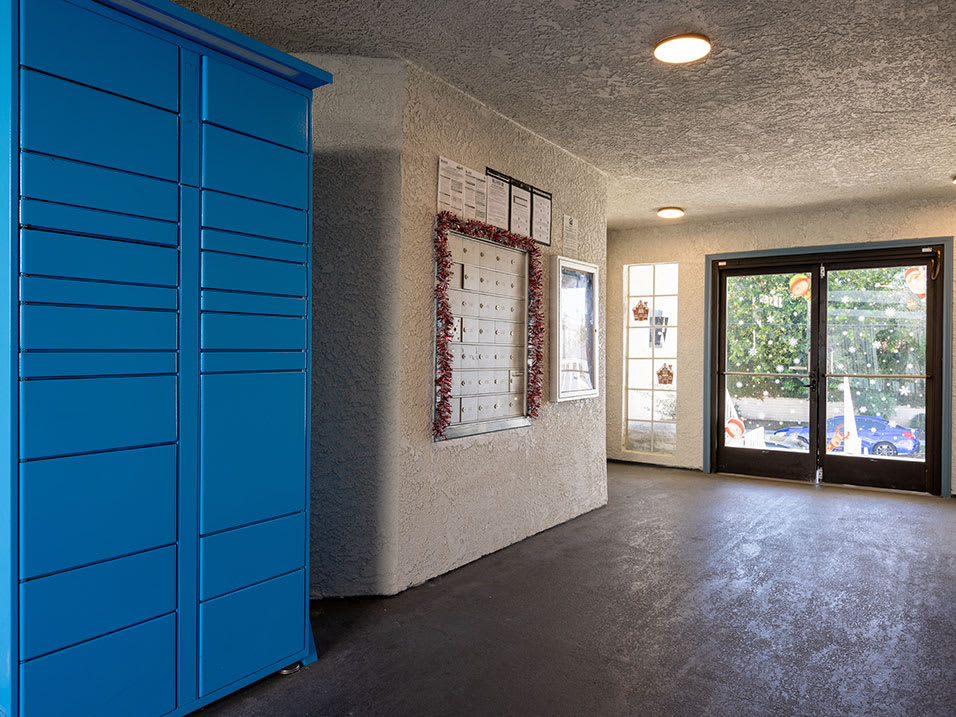
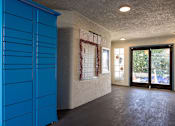
Amazon package lockers in the entrance foyer.
16 of 19
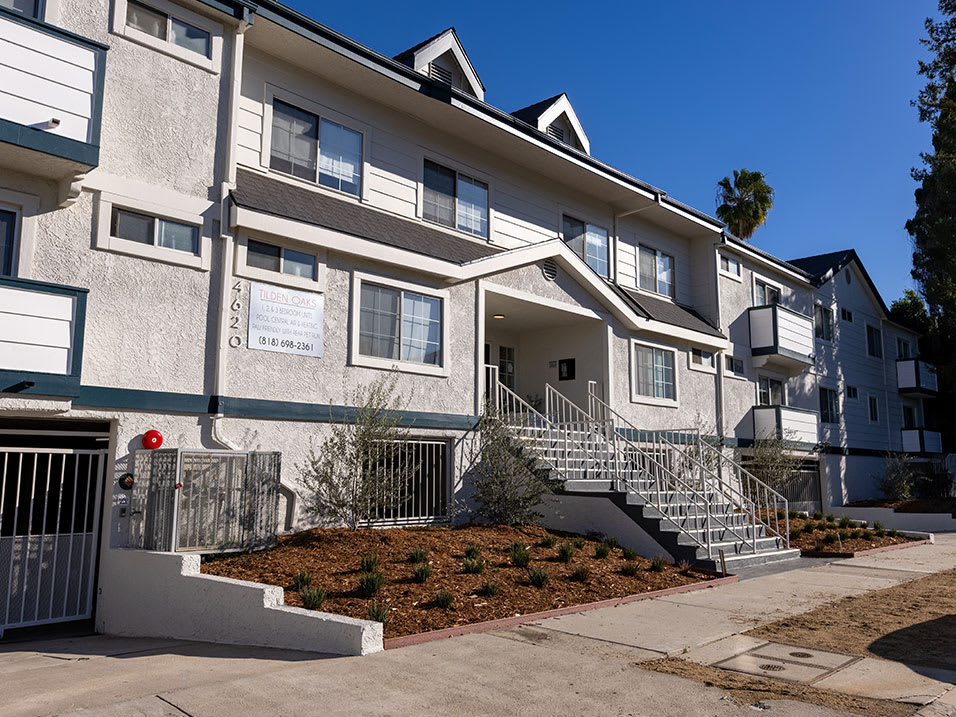
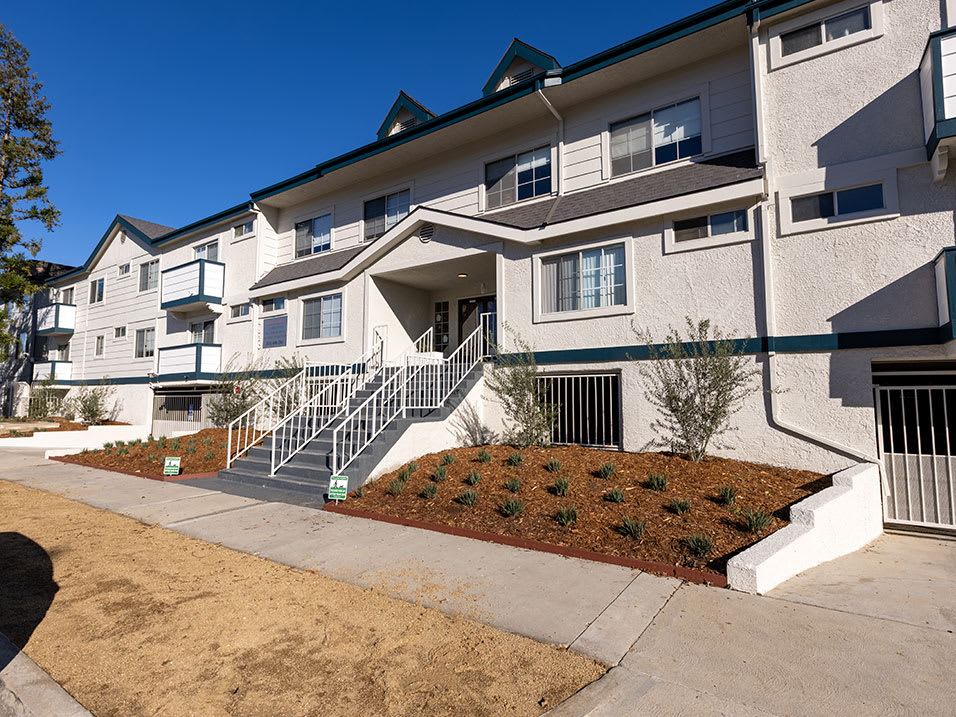
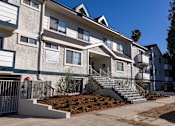
Entrance to Tilden Oaks Apartments.
17 of 19
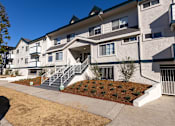
Street view of Tilden Oaks Apartments.
18 of 19
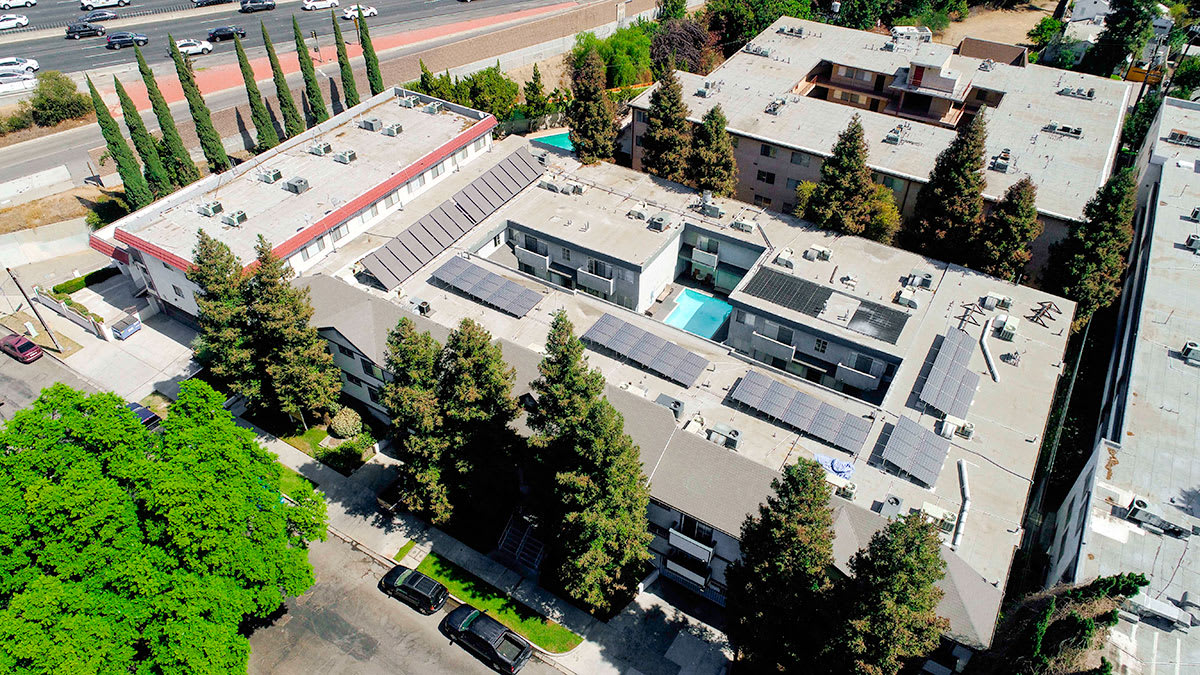
Aerial drone image of building with view of solar panels.
19 of 19
Where noted, photos in the above gallery have been altered only to add furniture samples for demonstration purposes.
Virtual 3D Tours
One Bed - One Bath
Two Bed - Two Bath
Share
Floor Plan Assistant
opens a dialog
Close Floor Plan Assistant Popup
Floor Plan Assistant
What's the best floorplan for me?
Let's get started!
Go to top